
Mobile Home Wiring Diagrams: Single Wide, Double Wide & Electrical Guide 2026
Wiring diagrams for common mobile home setups — single wide, double wide, Nordyne furnaces, light switches, and electrical panels — plus safety tips and when to call a licensed electrician.
Mobile home wiring differs in some important ways from stick-built house wiring — and using the wrong diagram or approach can cause fires, failed inspections, or dangerous shocks. Below you’ll find simplified wiring diagrams for the most common mobile home setups, parts you can order on Amazon, and honest advice on which jobs are DIY-friendly and which need a licensed electrician.
Mobile Home Wiring Diagram: How the System Works
Every mobile home electrical system follows the same basic flow: power enters from the utility pole → service entrance → main breaker panel → individual branch circuits → outlets, switches, and appliances throughout the home.
Mobile home wiring diagram — electrical system overview showing utility service to branch circuits (simplified)
Important: Homes wired between about 1965 and the mid-1970s — including many mobile homes from that era — may have aluminum branch-circuit wiring instead of copper. Aluminum wiring needs special repair connectors and can overheat at connections if it isn’t handled correctly. See the Old Mobile Home Wiring section below.
Single Wide Mobile Home Electrical Wiring Diagram
Single wide mobile homes have one distribution panel (often 100 amps, sometimes larger), located near the center or end of the home. All circuits radiate from that one panel. Double wides usually work the same way: one panel in one half, with circuits crossing to the other half at the marriage line.
Single wide mobile home electrical wiring diagram — typical 14×70 layout showing panel location, circuits, outlets, and 240V appliance connections
Single Wide Panel Sizes: 100A vs 200A
Panel size varies with the home’s age, size, and appliances. 100-amp panels are common, especially in older single wides, and many newer or upgraded homes have larger service. The panel label and the home’s data plate show what yours is rated for. Whether 100A is enough depends on your loads — an all-electric home with central AC, an electric range, dryer, and water heater can outgrow it. If you’re adding big appliances, have an electrician do a load calculation before you upgrade anything.
| Appliance | Voltage | Breaker Size | Notes |
|---|---|---|---|
| Lights & Outlets (per room) | 120V | 15A | No set outlet limit in the code — don’t overload the circuit |
| Kitchen Outlets | 120V | 20A | GFCI required for countertop outlets |
| Electric Range / Oven | 240V | 40–50A | Dedicated circuit required |
| Dryer | 240V | 30A | Dedicated circuit required |
| Central AC / Heat Pump | 240V | 30–60A | See unit nameplate for exact amps |
| Water Heater (electric) | 240V | Commonly 30A | Dedicated circuit required |
| Bathroom Outlets | 120V | 20A | GFCI required |
Double Wide Mobile Home Wiring Diagram
Double wide mobile homes are two separate units joined at the marriage wall. The HUD Code calls for a single main disconnect for the home, so the distribution panel is usually in one half. Circuits for the other half cross the marriage line through crossover connections that the installer joins on site with fixed wiring methods — making the marriage wall the most important electrical junction in the home. Some homes do have a second panel added later, so check yours.
Double wide mobile home wiring diagram — one main panel in one half, crossover connections at the marriage wall, and a single feeder (simplified; layouts vary)
Marriage Wall Warning: The marriage wall is a common trouble spot in double wides. The crossover connections there can loosen, get damaged during setup, or corrode over the years. If you’re experiencing unexplained circuit trips in a double wide, have a licensed electrician inspect the marriage wall wiring first.
Nordyne Wiring Diagram for Mobile Home Furnace
Nordyne (also sold as Intertherm, Miller, and Gibson) is one of the most common furnace brands in mobile homes. The thermostat color code below is fairly standard, which helps you check many ignitor, thermostat, and control board issues yourself — but wiring differs by model, so the diagram inside your furnace door is the one to follow. Turn off power to the furnace before opening the cabinet.
Nordyne wiring diagram for mobile home furnace — thermostat connections, control board terminals, ignitor, gas valve, and blower motor (simplified example of a gas furnace with an inducer and hot surface ignitor; electric furnaces such as the E-series run on 240V and are wired differently — always check the diagram inside your furnace door)
Most Common Nordyne Wiring Problems
- No heat but blower runs: Check W terminal connection at control board — often corroded or loose
- Furnace won’t start at all: Check the small fuse on the control board itself (often overlooked)
- Ignitor glows but no ignition: Gas valve 24V solenoid may be failed — check voltage across gas valve terminals
- Thermostat shows heat but nothing happens: R wire may be disconnected or transformer failed
- Error code blinking: Count the LED blinks and match them to the legend inside your furnace door. Codes vary by model — for example, Nordyne’s M1M-series manual lists 1 flash = limit switch open, 2 = pressure switch open, 3 = pressure switch stuck closed, 4 = lockout after failed ignition.
Nordyne Furnace Parts on Amazon
As an Amazon Associate I earn from qualifying purchases.
You can order replacement parts directly to your door and compare prices before you call for service.
Ignitors, control boards, pressure switches, and more. Compatible with Intertherm, Miller, and Gibson models.
Shop on AmazonReplacement wiring for furnace circuits, thermostat wire, and general mobile home electrical repairs.
Shop on AmazonSelf Contained Mobile Home Light Switch Wiring Diagram
The switch itself works the same way as in any house — it interrupts the hot wire. What’s different is how it’s mounted. Many mobile homes use “self-contained” switches and outlets: the device has its own built-in housing and clamps straight into the thin wall, with no separate electrical box behind it. That changes how you replace one. Always shut off the breaker before working on any switch.
Self contained mobile home light switch wiring diagram — the switch interrupts the hot wire; neutral and ground continue to the fixture (simplified)
Before you swap a switch or outlet: Many mobile homes use “self-contained” switches and outlets that clamp directly into the wall with no separate electrical box behind them. A standard switch, dimmer, or smart switch can’t simply be dropped in where a self-contained device was — it needs a proper box, or a replacement device made for that setup. If you’re not sure what you have, have a licensed electrician take a look.
Switches, Outlets & Panels on Amazon
Single-pole and 3-way switches. If your home has self-contained devices, pick a replacement made for that setup or have a proper box installed first.
Shop on Amazon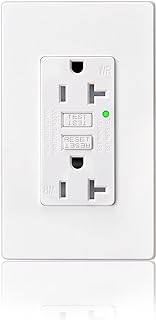
Standard 15A and 20A duplex outlets, GFCI outlets for kitchen and bathroom installations. Self-contained outlets need a matching self-contained replacement or a proper box.
Shop on AmazonReplacement load centers and sub-panels sized for mobile homes — 100A and 200A options available.
Shop on Amazon14/2, 12/2, and 10/2 NM-B wire for mobile home circuit repairs, outlet additions, and breaker upgrades.
Shop on AmazonOld Mobile Home Wiring: What You Need to Know
Mobile homes built before 1976 were not required to follow the federal HUD code that standardized mobile home construction. Some pre-1976 homes have aluminum wiring, undersized panels, or outdated wiring methods that create serious fire and safety risks.
Critical Safety Alert: If your mobile home was built before 1976 and still has its original wiring, treat every electrical component as potentially dangerous until inspected by a licensed electrician. An NFPA study of 2007–2011 fires found the fire death rate was 57% lower in homes built to the 1976 HUD standard than in older, pre-standard homes.
Aluminum Wiring: The Biggest Risk in Old Mobile Homes
From about 1965 to the mid-1970s, aluminum branch-circuit wiring was used in many homes, including mobile homes, when copper prices were high. The problem: aluminum expands and contracts more than copper and oxidizes at connections, so connections can loosen and overheat over time. The CPSC reports that homes wired with aluminum before 1972 are 55 times more likely to have outlet connections reach “fire hazard conditions” than homes wired with copper. Loose connections create heat → heat creates fire.
| Warning Sign | What It Means | Action Required |
|---|---|---|
| Outlets feel warm or hot | Loose aluminum connection creating resistance | Urgent: Call electrician immediately |
| Flickering lights throughout home | Main panel connection loose or failing | Urgent: Call electrician immediately |
| Burning plastic smell | Wire insulation overheating | Urgent: Shut off main breaker & call 911 |
| Breakers trip repeatedly | Overloaded or failing circuit | Do not reset repeatedly — get inspected |
| Panel is 60 amps or less | Severely undersized for modern loads | Upgrade before adding any appliances |
| Wire insulation is cracking/brittle | Old insulation breaking down | Rewire affected circuits |
Aluminum Wiring Fix: The CPSC lists three permanent repairs: rewiring with copper, COPALUM crimp connectors (installed by trained electricians), or AlumiConn connectors to attach short copper pigtails at every connection. CO/ALR rated outlets and switches are better than standard devices but the CPSC does not consider them a complete or permanent repair. Full rewiring to copper typically runs several thousand dollars — get quotes from local electricians.
Mobile Home Electrical Panel: Upgrade Guide
The electrical panel is the heart of your mobile home’s wiring system. Upgrading from 100A to 200A service — or replacing a failed panel — is a common electrical upgrade in older mobile homes. The panel connects directly to your service entrance — if you’re setting up a home on private land, see the Mobile Home Power Pole Installation Guide for the full service entrance picture.

- Breakers that won’t stay reset
- Fuse-based panel (not breakers)
- Warm or discolored panel cover
- 60A service, or 100A service a load calculation shows is too small
- Rust or water damage inside panel
- Federal Pacific (Stab-Lok) or Zinsco panels (widely reported breaker problems — have an electrician evaluate)
- 100A panel replacement: $800–$1,500
- 100A → 200A upgrade: $1,200–$2,500
- Sub-panel addition: $500–$1,000
- Full rewire (old homes): several thousand dollars and up
- DIY panel replacement: not advised — hire a licensed electrician
Would You Rather Sell Than Repair?
If a rewiring or panel quote is just one item on a long repair list, selling the home as-is is one option to compare. I buy mobile homes that need work, and you don’t have to fix anything first.
Frequently Asked Questions
Is mobile home wiring the same as house wiring?
Not exactly. Homes built since June 15, 1976 follow the HUD Code (24 CFR 3280, Subpart I), which adopts the National Electrical Code’s Article 550 for manufactured homes, with some changes. Key differences include self-contained switches and outlets with no separate box, the neutral and ground being kept separate in the home’s panel (it is fed by a 4-wire feeder), crossover connections in multi-section homes, and aluminum wiring in some older homes. Use an electrician who knows manufactured homes when possible.
How do I read a Nordyne wiring diagram?
Nordyne diagrams use standard HVAC color codes: R=Red (24V power), W=White (heat call), G=Green (fan), Y=Yellow (cooling), C=Blue/Black (common). A transformer in the furnace steps 120V line power down to 24V for the thermostat circuit (electric furnaces are fed by 240V). Error codes blink at the board — count blinks and refer to the model-specific legend inside the furnace door.
Can I replace outlets and switches myself in a mobile home?
Replacing like-for-like outlets and switches is a manageable DIY project if you follow proper safety procedures — turn off the breaker, verify power is off with a tester, and use the correct rated replacement parts (CO/ALR rated if your home has aluminum wiring). Running new circuits, upgrading panels, or working on the service entrance is a job for a licensed electrician and usually needs a permit — rules vary by state and local area.
What gauge wire does a mobile home use?
Most mobile home circuits use 14 AWG wire for 15-amp circuits (lighting, bedroom outlets) and 12 AWG wire for 20-amp circuits (kitchen, bathroom). Appliance circuits for dryers, ranges, AC units, and water heaters are 240V circuits with heavier wire — commonly 10 AWG copper on a 30-amp circuit and 6 AWG copper on a 50-amp range circuit. Always match wire gauge to the breaker size — never use undersized wire.
My mobile home has aluminum wiring — is it safe?
It can be, if the connections aren’t repaired properly. The CPSC’s permanent repair options are rewiring with copper or repairing every connection with COPALUM crimps or AlumiConn connectors. CO/ALR devices help but are not considered a complete repair, and standard copper-only devices should never be connected directly to aluminum wire. Have a licensed electrician inspect all connection points, especially at the panel, outlets, and light fixtures.
Affiliate Disclosure: Some links on this page are affiliate links. If you purchase a product through one of these links, CashNowForMyHome.com may earn a small commission at no extra cost to you.
ResourcesOfficial Electrical Safety Resources
The complete National Electrical Code governing all electrical installations
Federal standards for mobile and manufactured home construction including electrical
Consumer Product Safety Commission home electrical safety guidelines
Related Articles
Costs · Permits · 100A vs 200A service · Private land setup
Wire sizing · Service entrance cable · Aluminum vs copper · Code requirements
Rodents chew wiring — learn how to protect your electrical system
Failed receptacles · Backstab vs screw terminals · Safe replacement steps